Single Family for Sale: 1721 W Adams Street, St Charles, MO 63301 SOLD
3 beds
2 full baths
1,465 sqft
$363,000
$363,000
1721 W Adams Street, St Charles, MO 63301 SOLD
3 beds
2 full baths
1,465 sqft
$363,000
Remove from
Favorites
Add to
Favorites
Add to
Trip Map
Hide Share or
Email
Virtual Tour
Floor Plans
Selling Price: $363,000
Original List Price: $330,000
Sold at 110.0% of list price
Sold Date: 07/07/2026

Type Single Family
Style 1.5 Story
Architecture Other
Beds 3
Baths 2 full baths
Total Living Area 1,969 sqft
Square Footage 1,465 sqft
Garage Spaces 1
Lot Size 0.11 acres
Year Built 1945
Taxes Paid $2,429

City St Charles
Area 403 - St. Charles
County St. Charles
School District St. Charles R-VI
Subdivision Suelthaus Sub

MLS 26027370
Status Closed
DOM 3 days
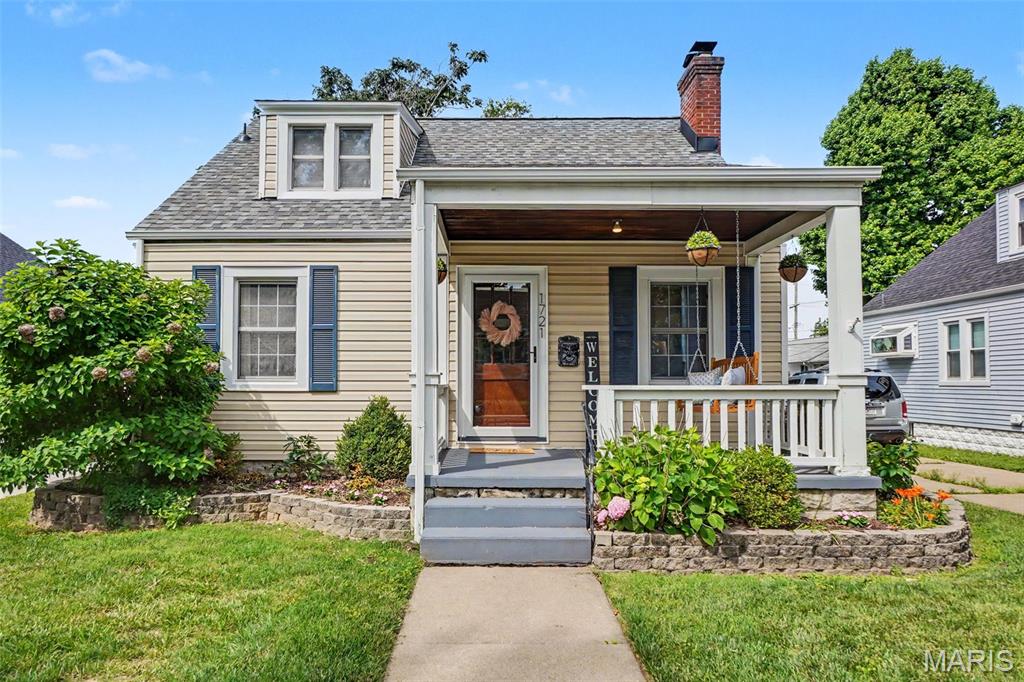
Charming Historic Character Meets Modern Style! Step into this beautifully updated, Cape Cod-style, 1.5 story home where timeless craftsmanship and thoughtful renovations come together seamlessly. From the moment you arrive, you'll appreciate the inviting curb appeal and classic architectural details that set this property apart. On your way in, you’ll notice a comfy, raised and covered porch offering an inviting porch swing, which stays! Step inside to find rich, hardwood floors, abundant natural light, and a welcoming atmosphere. The spacious living and dining areas offer the perfect blend of comfort and functionality, ideal for both everyday living and entertaining guests. The updated kitchen features stylish cabinetry, stainless steel appliances, quartz counters and attractive, herringbone tile backsplash. Oh, and the fridge stays! You can’t possibly overlook the cute breakfast nook with built-in banquette seating and an updated, vintage-inspired design. Throughout the home, modern fixtures and carefully selected finishes complement this home’s historic charm. The beautiful hardwood flows seamlessly into bedrooms 2 and 3 which provide comfortable retreats with ample natural light. The renovated, main-floor bathroom showcases contemporary design with attractive tilework, an updated vanity, and quality finishes. Escape to your own private upper-level retreat. This expansive primary suite offers an impressive amount of space rarely found in homes of this era. Vaulted tongue-and-groove ceilings with exposed beams create a warm, cottage-inspired atmosphere, while the open-concept layout provides ample room for a king-sized bed, sitting area, home office, or reading nook. Natural light fills the space, enhancing the suite's inviting feel. A mini-split system also ensures that this upper-level oasis remains perfectly temperature-controlled. The adjoining ensuite bath features an updated vanity with granite countertop, subway tile shower, and a charming window seat. With its architectural character, generous proportions, and private upper-level location, this primary suite serves as a true owner's sanctuary. The finished, lower-level rec room is ideal for entertainment, a media room, home office, fitness area, or playroom. Featuring recessed lighting, updated flooring, a built-in beverage station, and mini refrigerator (stays!) The unfinished basement area is clean and dry with ample storage, plus a washer and dryer that can also stay! The privacy-fenced backyard features a brick patio, custom pergola, string lighting (stays), mature trees, and generous green space. Perfect for entertaining, relaxing around a fire pit, gardening, or enjoying outdoor living in a private setting. The patio furniture and firepit can stay as well! This home is just a 5-min drive (or Uber ride), 6 min bike ride, or 21 min walk to HISTORIC ST CHARLES MAIN ST! Ideally located near restaurants, shopping, parks, and major commuter routes, this move-in-ready home offers the perfect combination of character, charm, convenience, and modern updates. Don't miss the opportunity to own a home that delivers both historic charm and contemporary comfort. Schedule your private showing today!

Room Features

Basement Description Concrete

Virtual Tours for 1721 W Adams Street St Charles, MO

Lot & Building Features

Appliances Bar Fridge, Free-Standing Gas Range, Washer/Dryer, Stainless Steel Appliance(s), Refrigerator, Microwave, Dishwasher
Construction Vinyl Siding
Cooling Central Air
Heating Natural Gas, Forced Air
Interior Decor Dry Bar, Chandelier, Historic Millwork, Ceiling Fan(s), Breakfast Room, Separate Dining, Solid Surface Countertop(s), Walk-In Closet(s)
Parking Description Driveway
Sewer Public Sewer
Tax Year 2025
Taxes Paid $2,429
Water Public
Fireplaces 1

Community and Schools

Elementary School Blackhurst Elementary
Junior High School Jefferson / Hardin
Senior High School St. Charles High

Price History of 1721 W Adams Street, St Charles, MO

Date Name Price Difference
Coming Soon Listing Price $363,000 N/A
*Information provided by REWS for your reference only. The accuracy of this information cannot be verified and is not guaranteed.

Map of 1721 W Adams Street, St Charles, MO

Location Map Street View
Photo of Mary Kay Gitto
Mary Kay Gitto
Realtor
Direct: 314-575-8407
Office
12851 Manchester Rd, Suite 100
Saint Louis, MO 63131
314-775-2050
Listed by Alexander Realty Inc, Tim Prinkey
Sold by Berkshire Hathaway HomeServices Select Properties, Grace Whritenour
Maris

Listing Last updated . Some properties which appear for sale on this web site may subsequently have sold or may no longer be available. Walk Score map and data provided by Walk Score. Google map provided by Google. Bing map provided by Microsoft Corporation.

All information provided is deemed reliable but is not guaranteed and should be independently verified.

Listing information courtesy of: Alexander Realty Inc

Listings displaying the MARIS logo are courtesy of the participants of Mid America Regional Information Systems Internet Data Exchange

Maris

Listing data and photos provided MARIS and distributed by MLS GRID. Member Participants (and their affiliated licensees, if applicable) shall indicate on their websites that IDX information is provided exclusively for consumers’ personal non-commercial use, that it may not be used for any purpose other than to identify prospective properties consumers may be interested in purchasing, that the data is deemed reliable but is not guaranteed by MLS GRID, and that the use of the MLS GRID Data may be subject to an end user license agreement prescribed by the Member Participant’s applicable MLS if any and as amended from time to time. MLS GRID may, at its discretion, require use of other disclaimers as necessary to protect Member Participant, and/or their MLS from liability. Based on information submitted to the MLS GRID. All data is obtained from various sources and may not have been verified by broker or MLS GRID. Supplied Open House Information is subject to change without notice. All information should be independently reviewed and verified for accuracy. Properties may or may not be listed by the office/agent presenting the information.